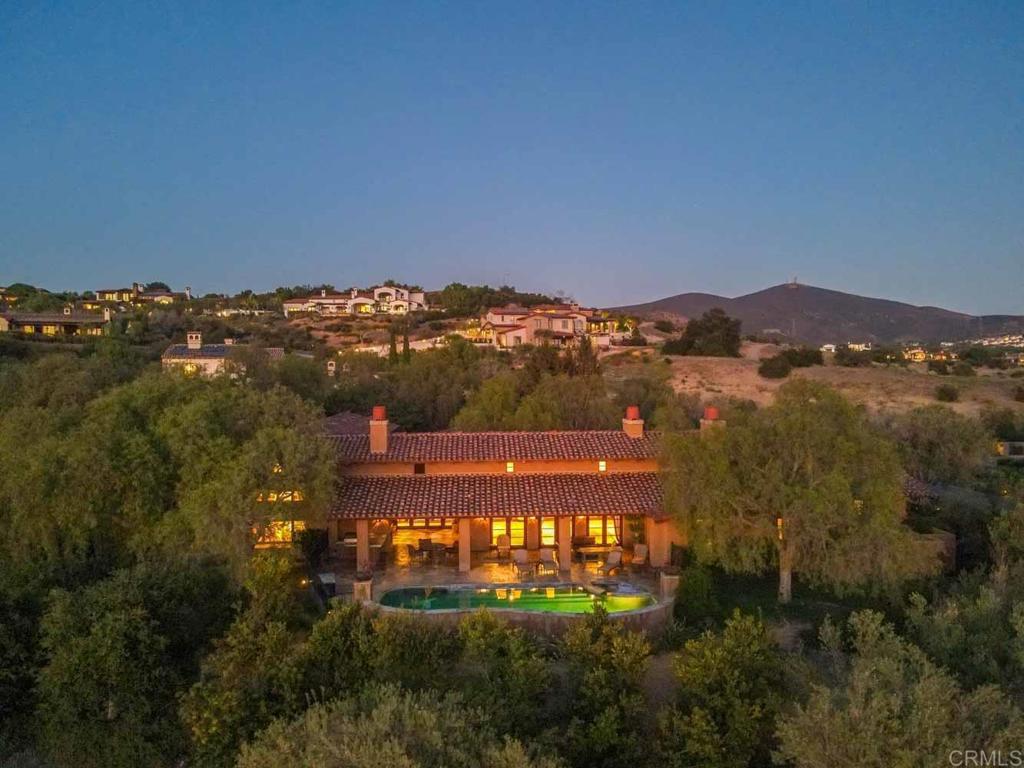
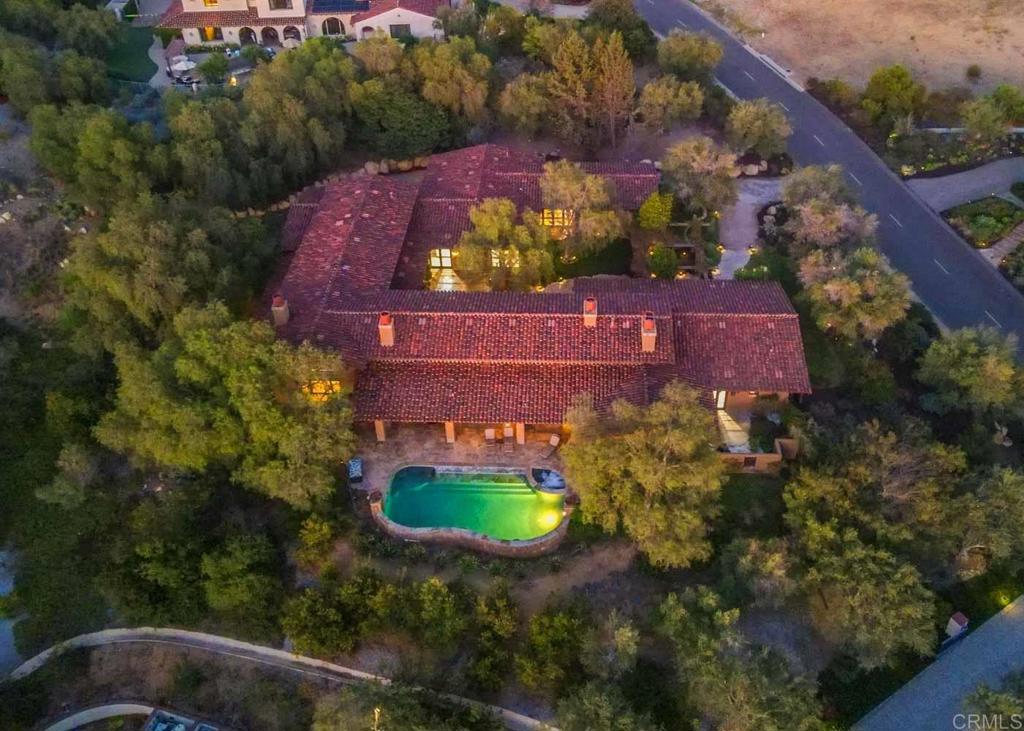
Aerial view of a hillside home with a lit swimming pool at dusk.
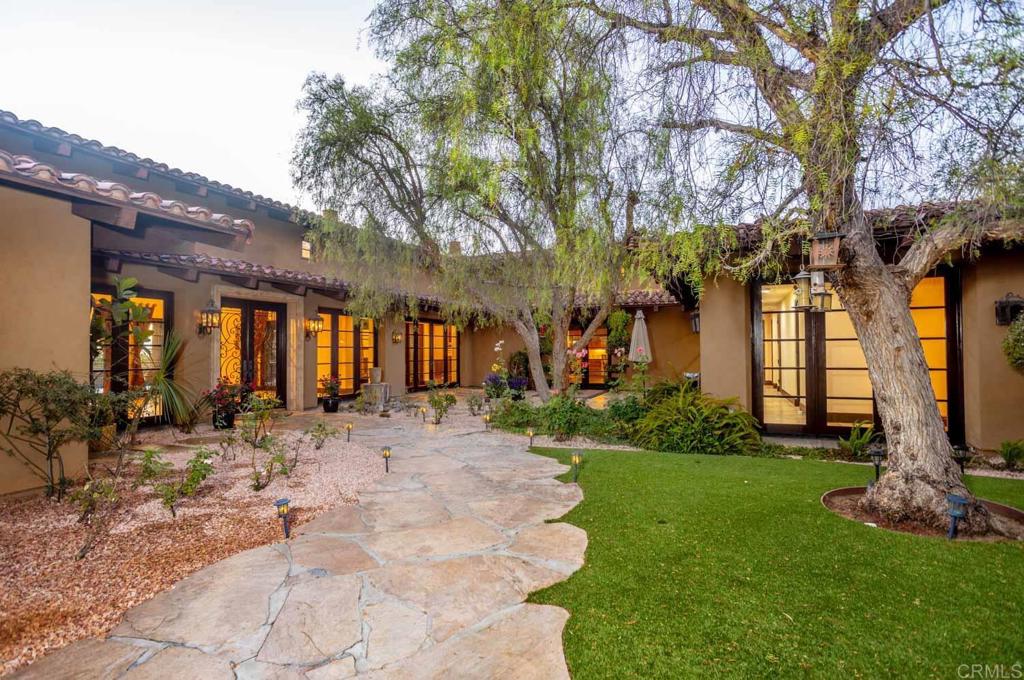
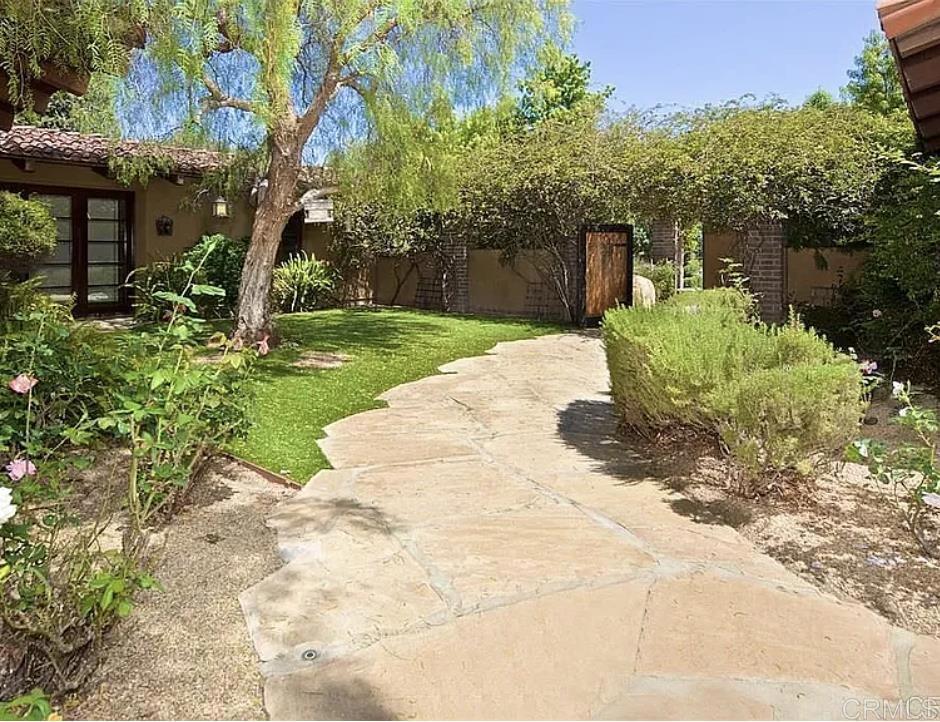
Home courtyard with a flagstone path, green lawn, mature tree, and warmly lit windows.
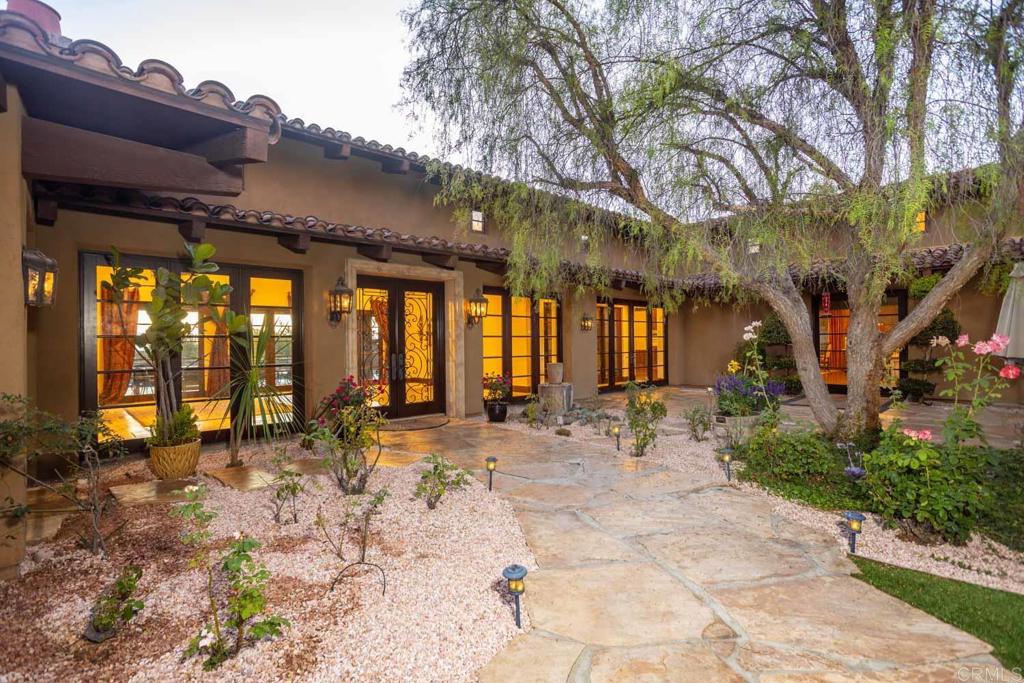
Home exterior with a stone courtyard path, tiled roof, and mature tree.
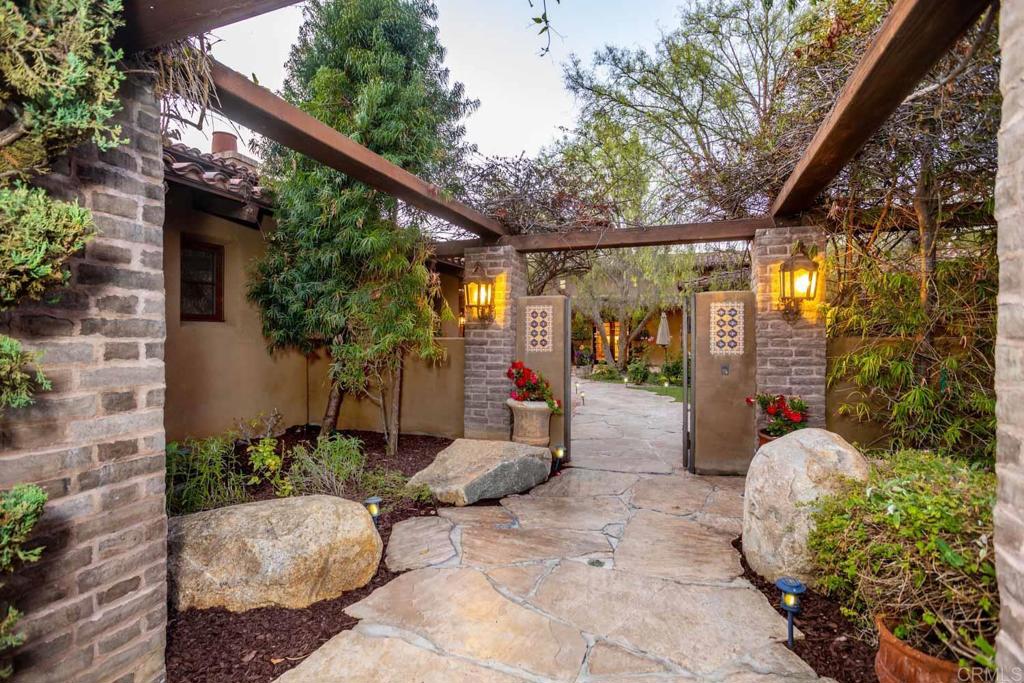
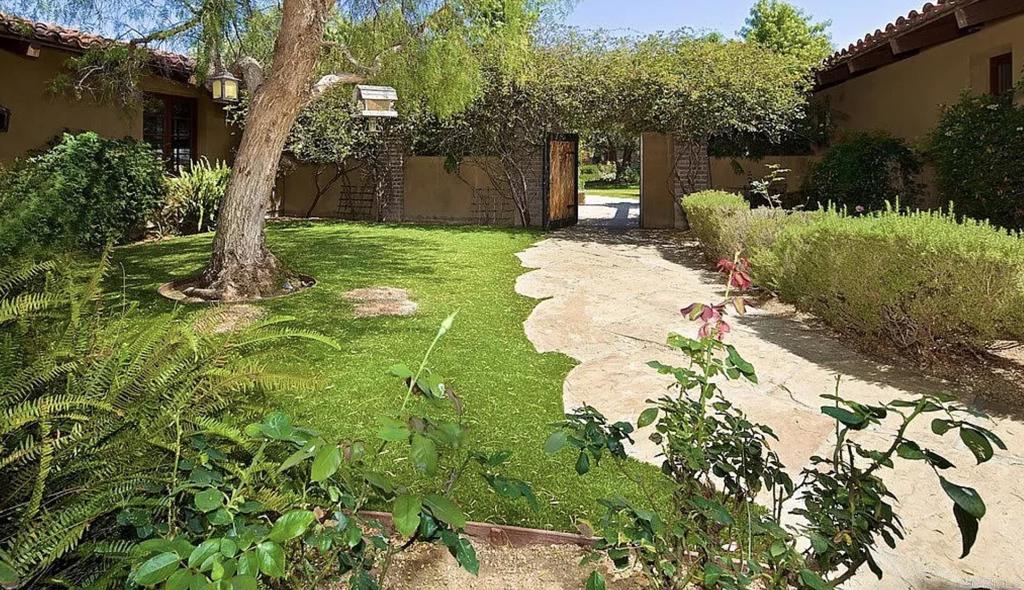
Stone walkway leads through a lantern-lit garden gate beneath a wooden pergola.
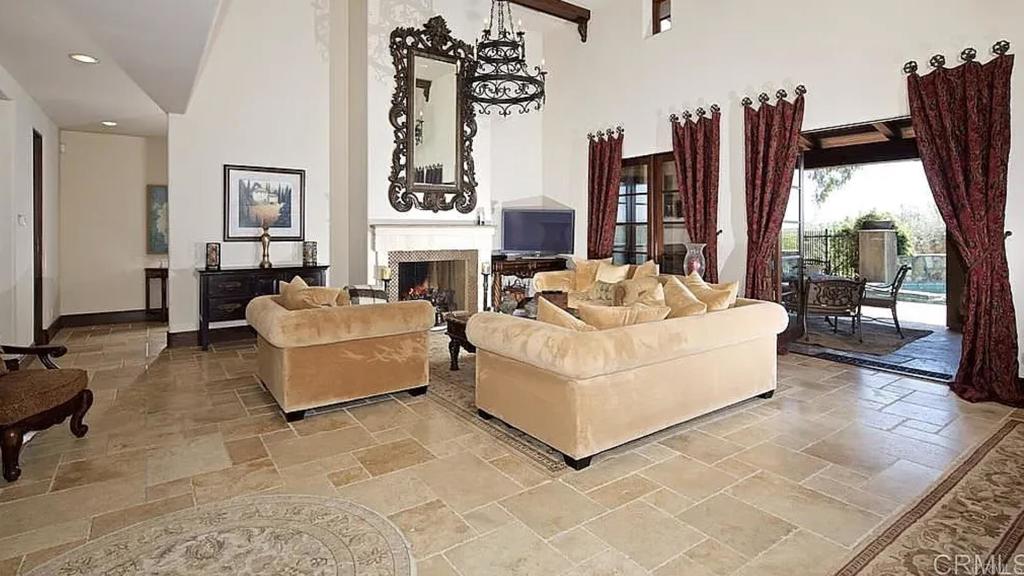
Furnished living room with a fireplace, tall ceilings, and doors opening to a patio.
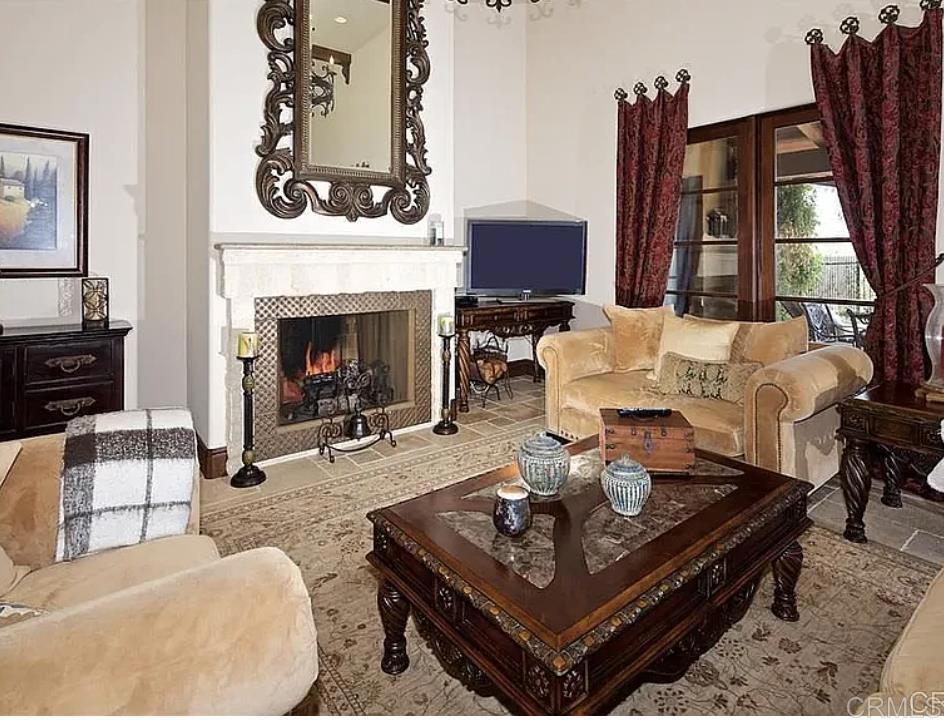
Living room with a white fireplace, ornate furnishings, and burgundy curtains beside glass doors.
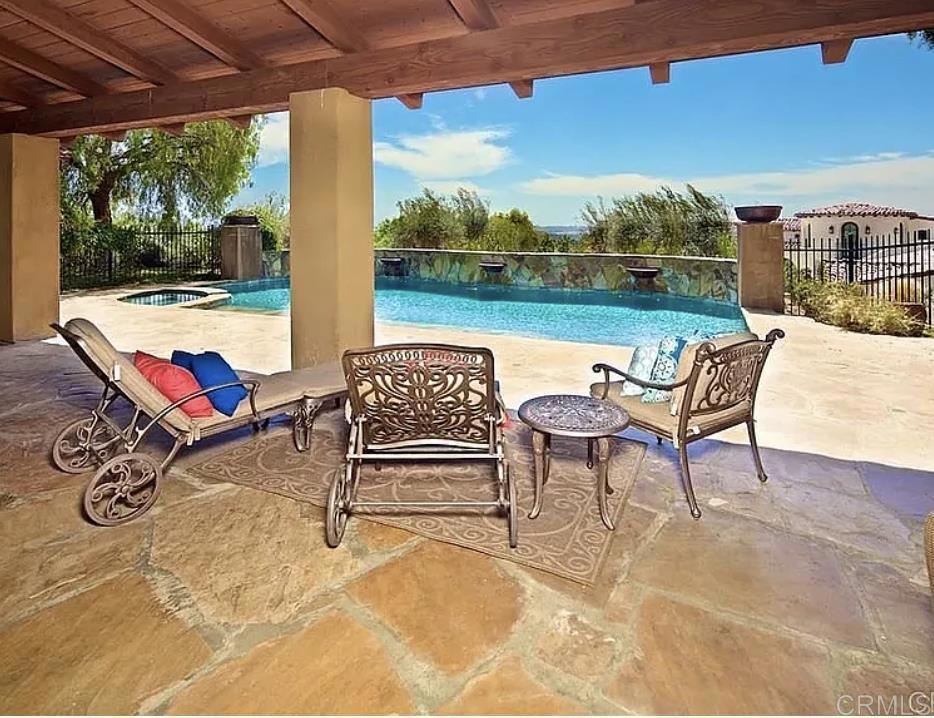
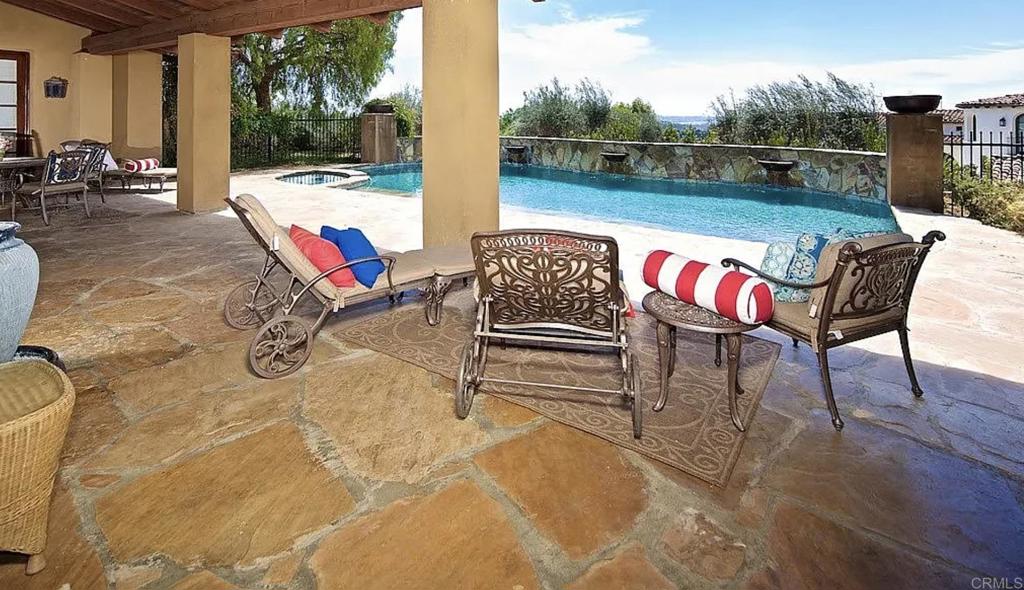
Covered stone patio with lounge seating beside a swimming pool.
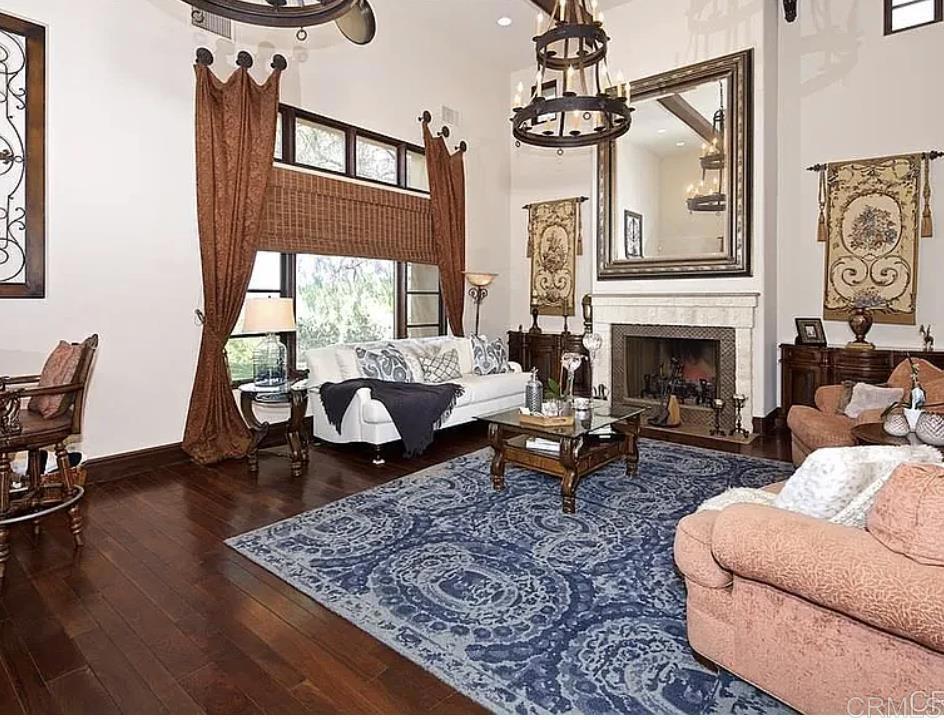
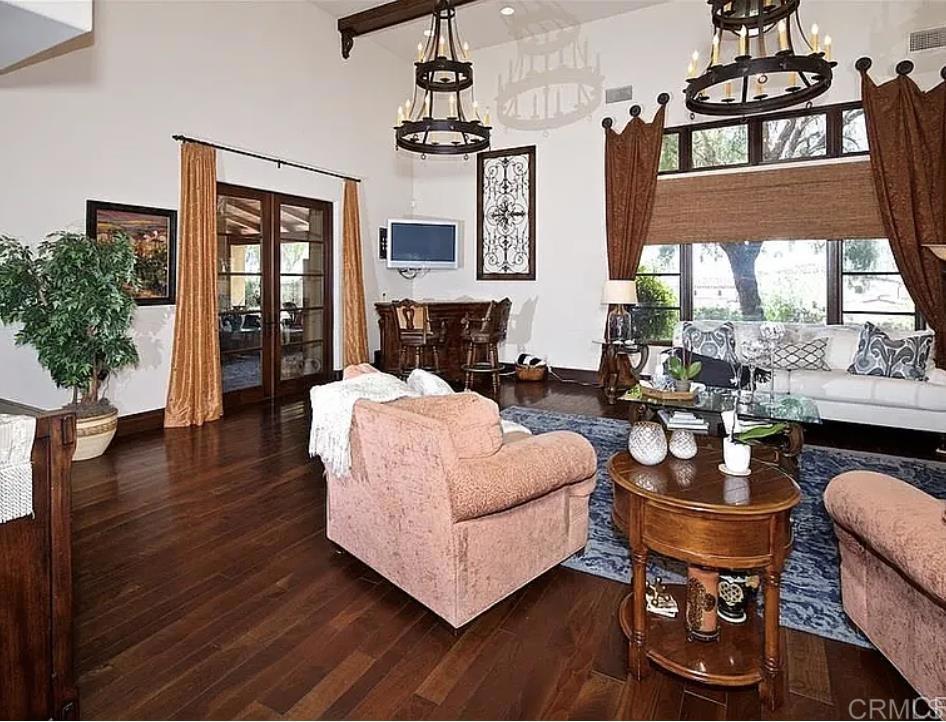
Living room with a tall fireplace, dark hardwood floors, and a blue patterned rug.
Living room with dark wood floors, tall windows, and seating arranged around a blue rug.
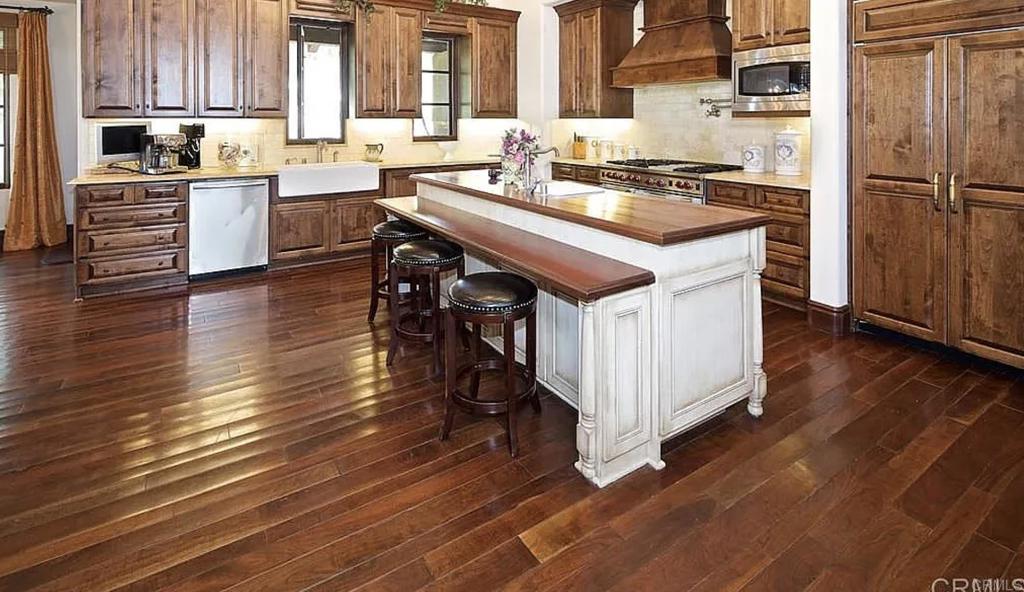
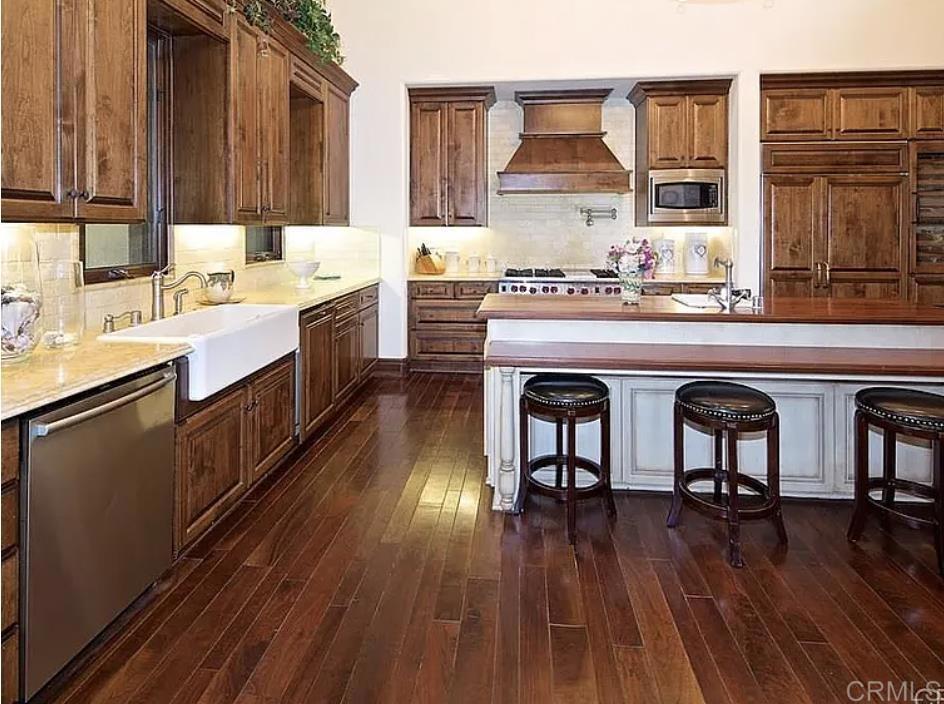
Kitchen with a large white island, dark wood cabinetry, and hardwood floors.
Kitchen with dark wood cabinetry, a farmhouse sink, and a white island with bar stools.
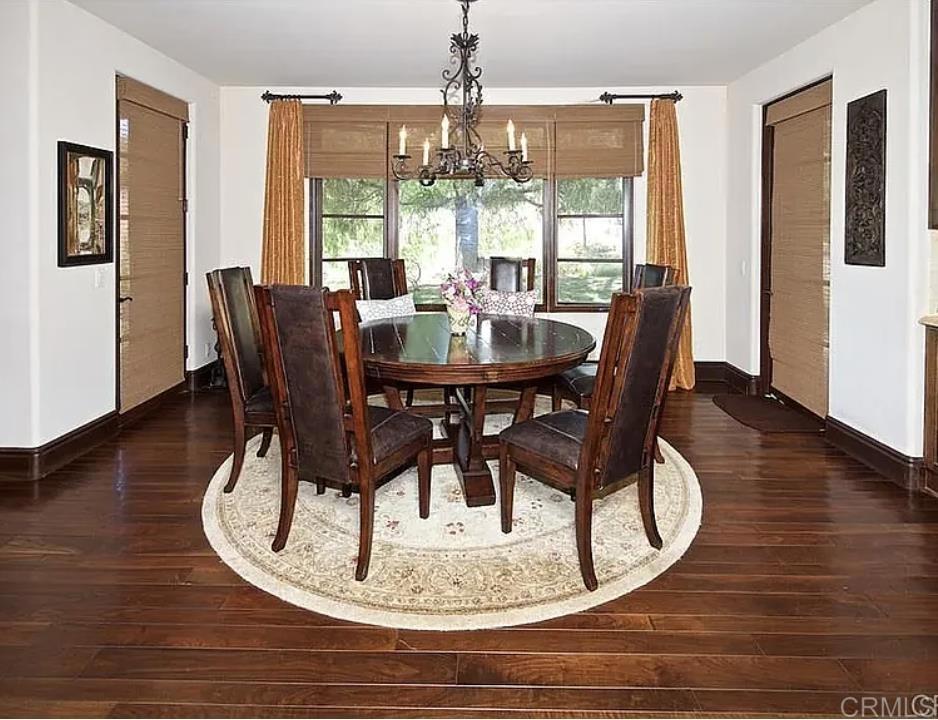
Dining room with a round table, dark wood chairs, and a chandelier beneath wide windows.
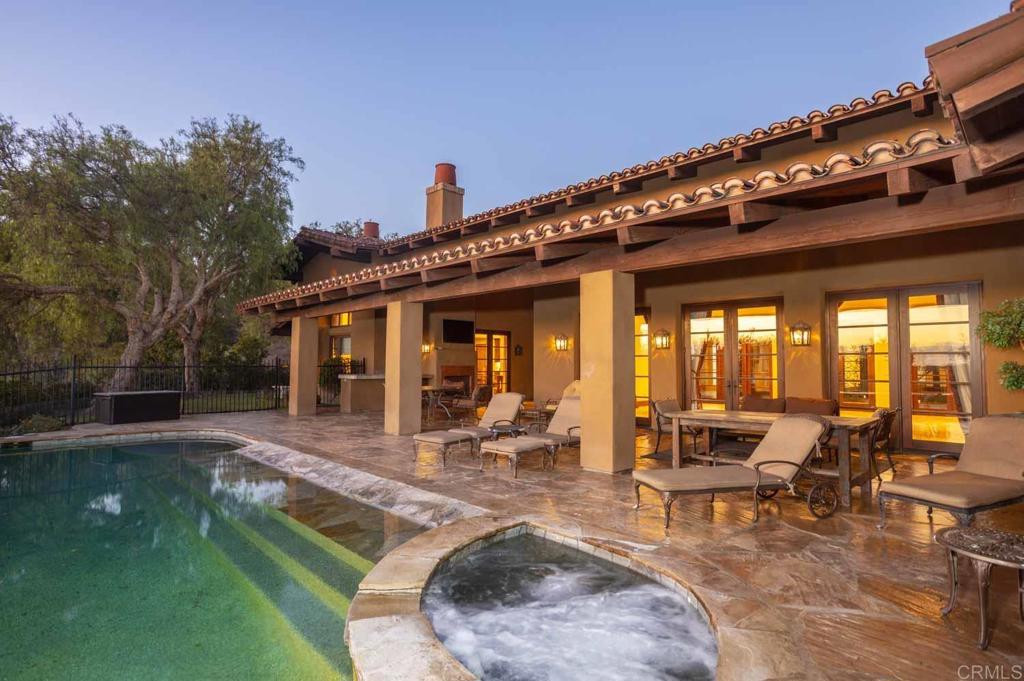
Rear patio with a swimming pool, raised spa, and tiled roof at dusk.
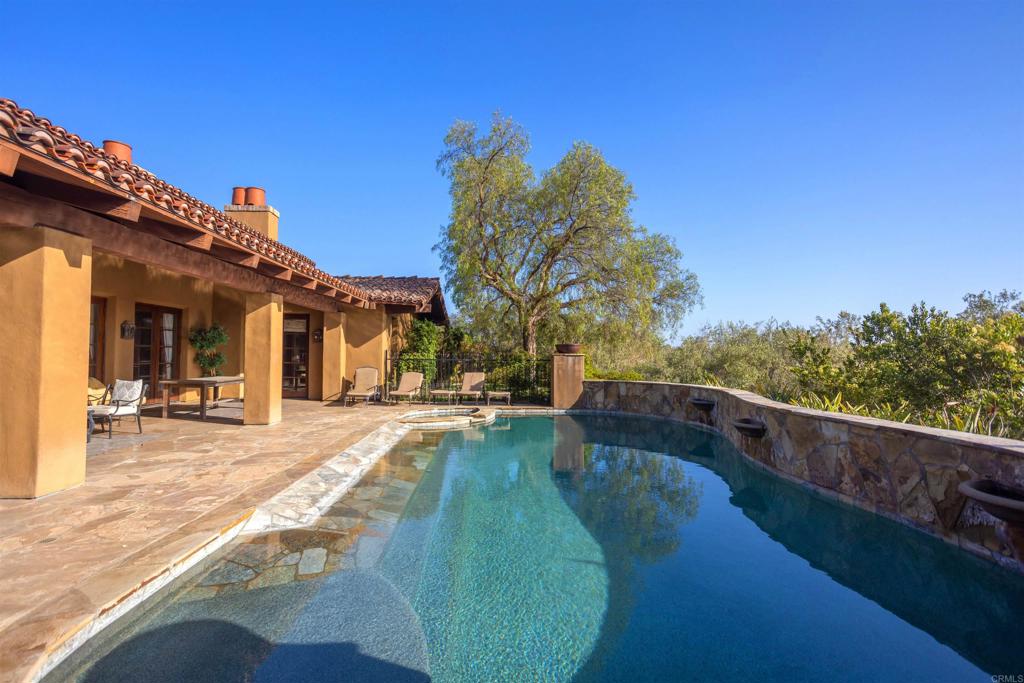
Home exterior with a curved swimming pool, stone patio, and terracotta tile roof.
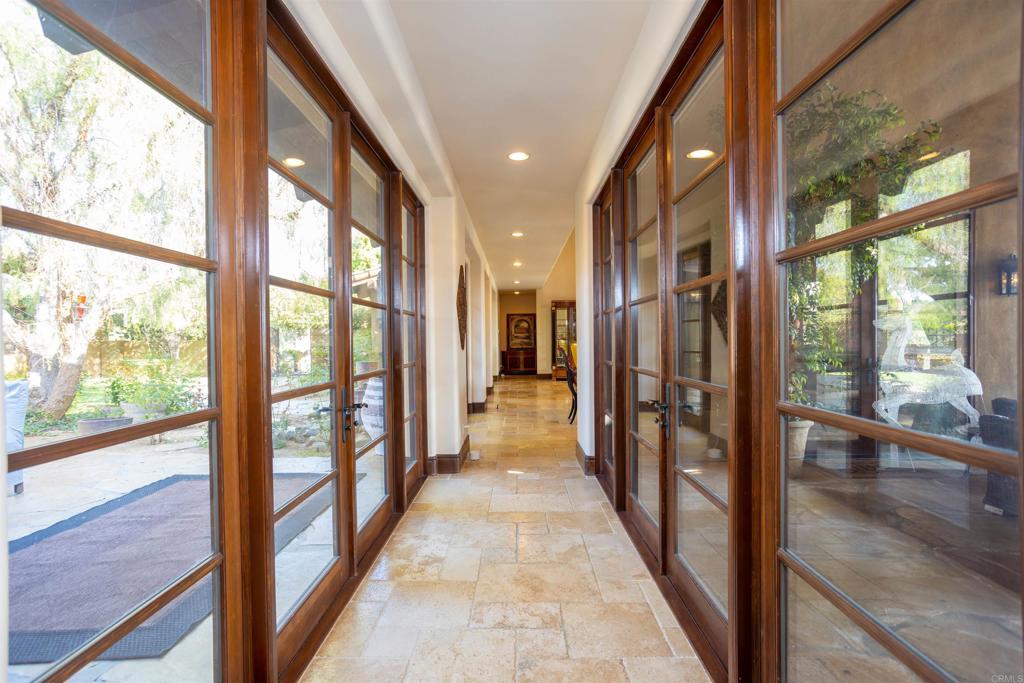
Long tiled hallway with wood-framed glass doors and windows on both sides.
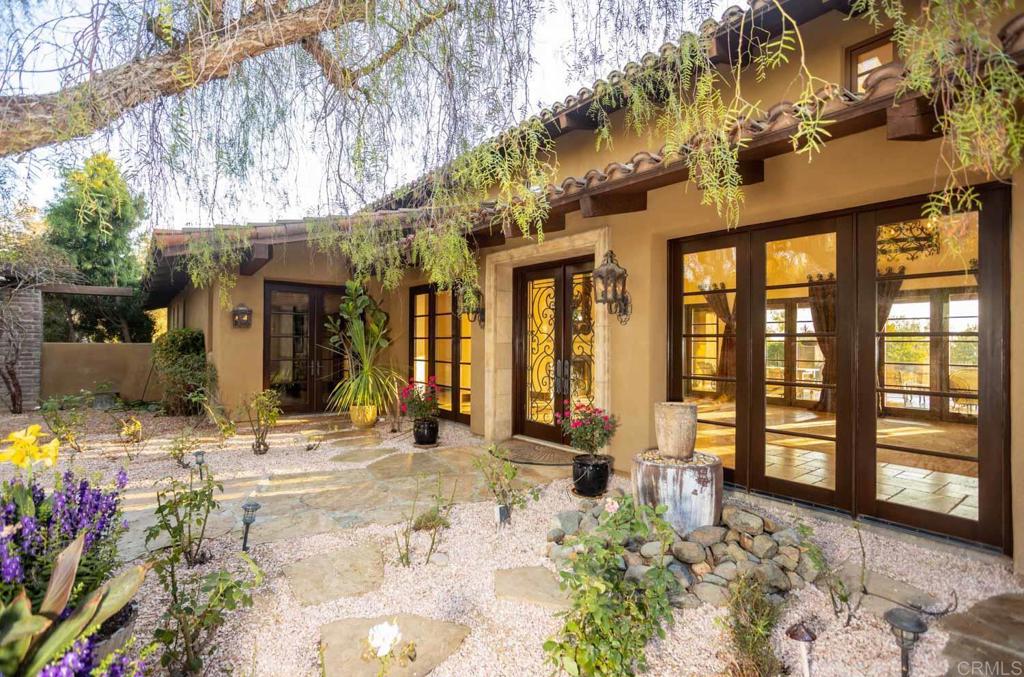
Spanish-style home with dark-framed glass doors opening onto a landscaped courtyard.
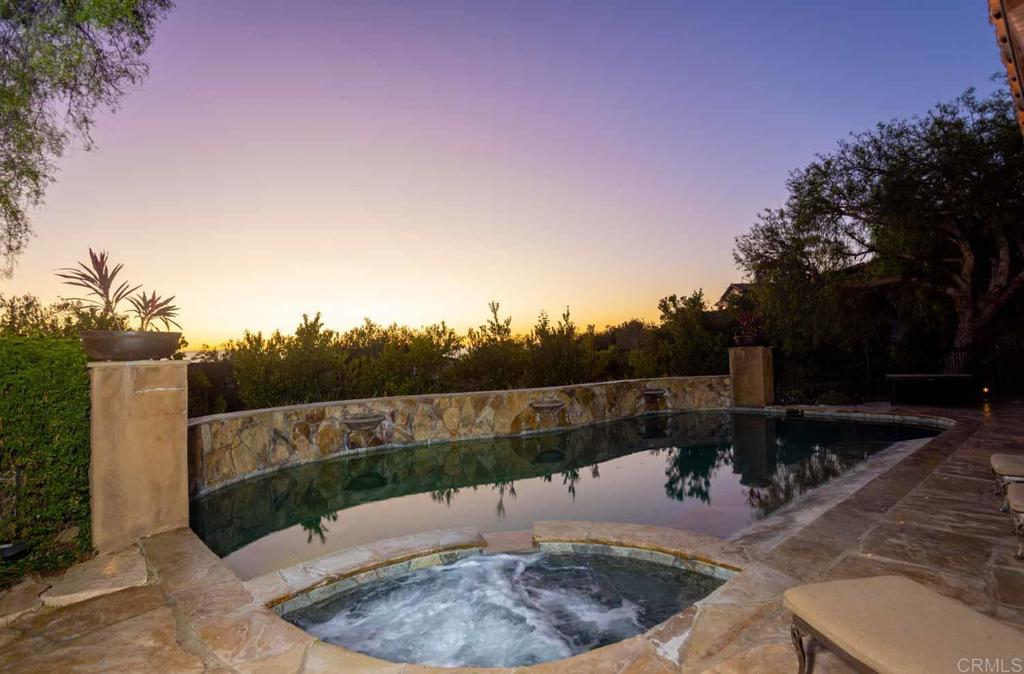
Stone pool and bubbling spa at dusk, bordered by a stone deck and garden.
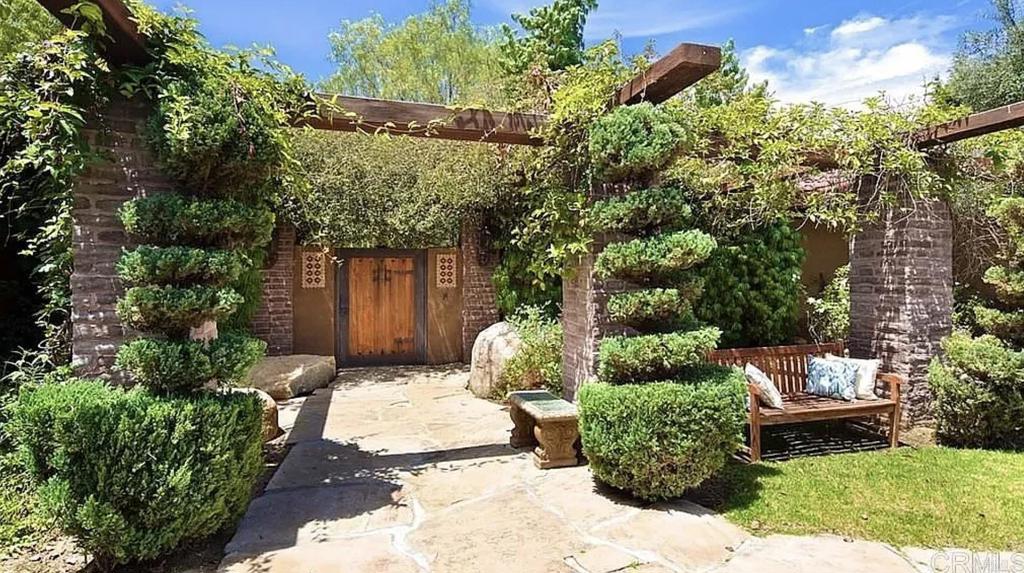
Landscaped entry courtyard with a wooden gate, vine-covered pergola, and bench seating.
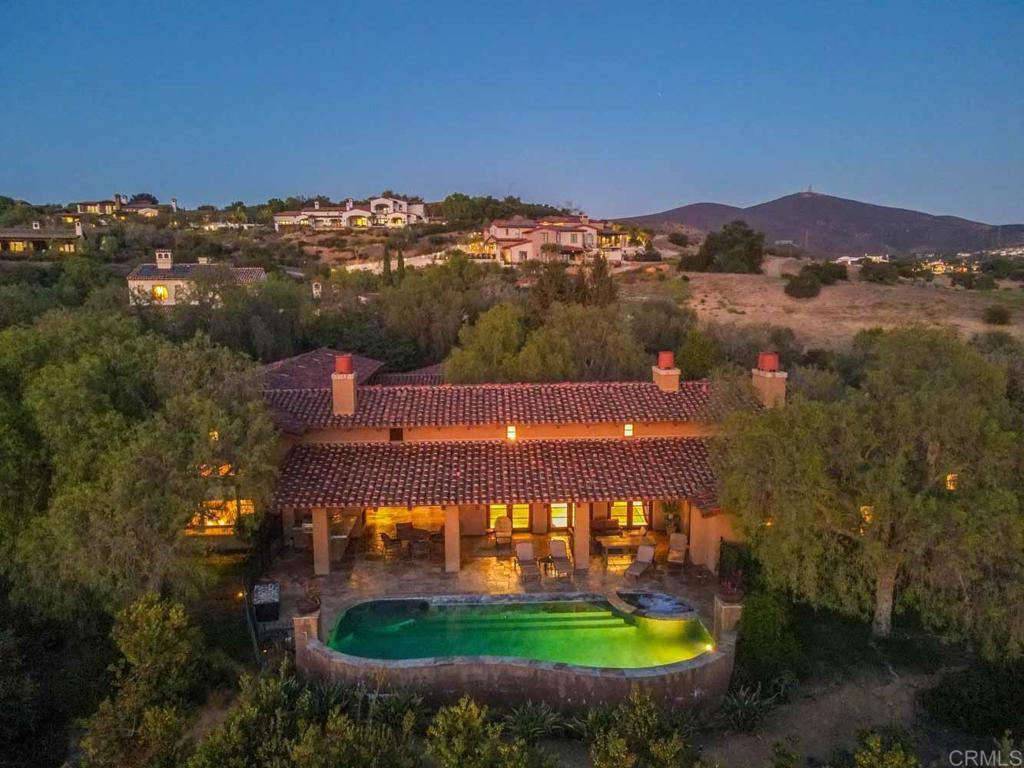
Aerial view of a home with a lit pool and covered patio at dusk, with hills in the distance.
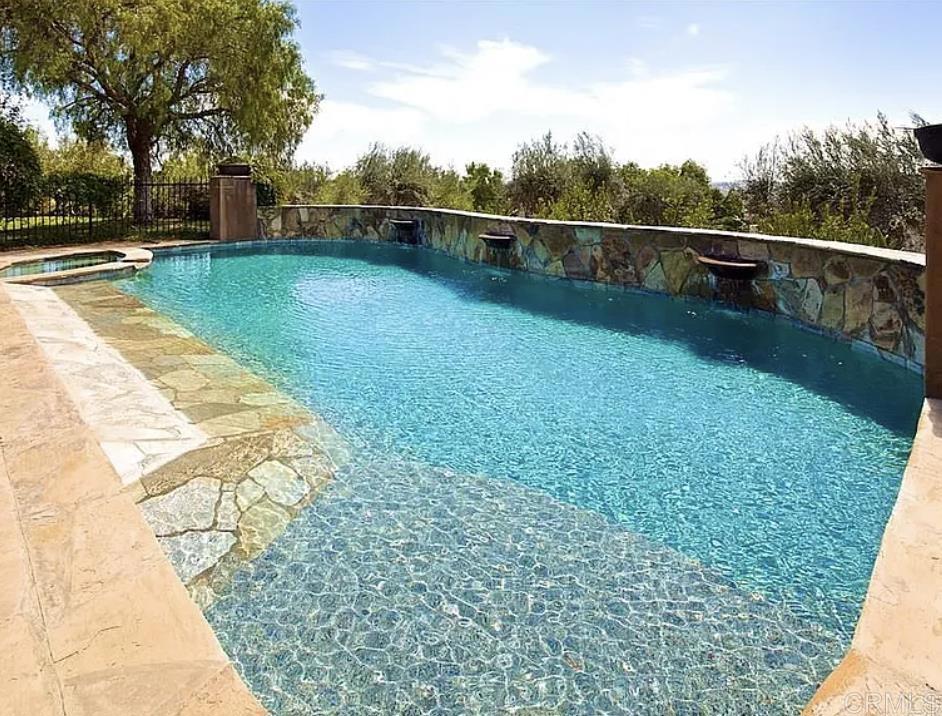
Outdoor swimming pool with a stone surround, raised spa, and stone feature wall.
Aerial view of a tiled-roof home and illuminated swimming pool among mature trees.
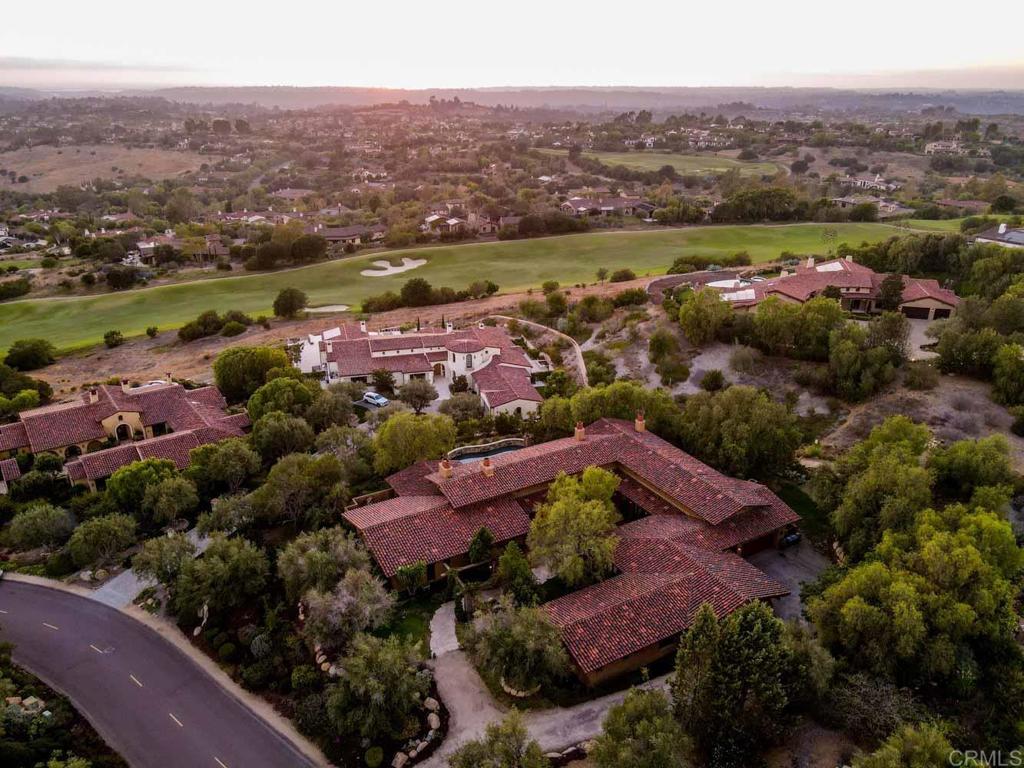
Aerial view of a Spanish-style home beside a golf course, with red tile roofs and landscaped grounds.
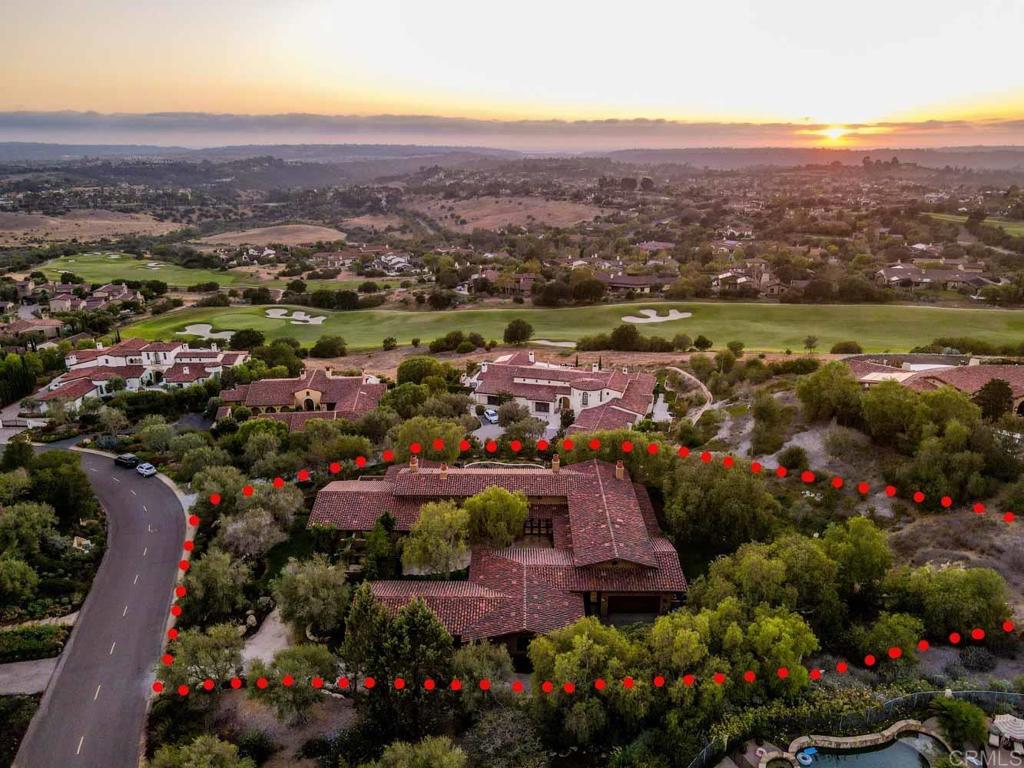
Aerial view of a tiled-roof home within a red-dotted property boundary beside a golf course at sunset.
Covered stone patio with ornate seating beside a swimming pool.
Landscaped courtyard with a stone path leading to a wooden garden gate.
Home courtyard with a stone path, green lawn, mature tree, and garden gate.
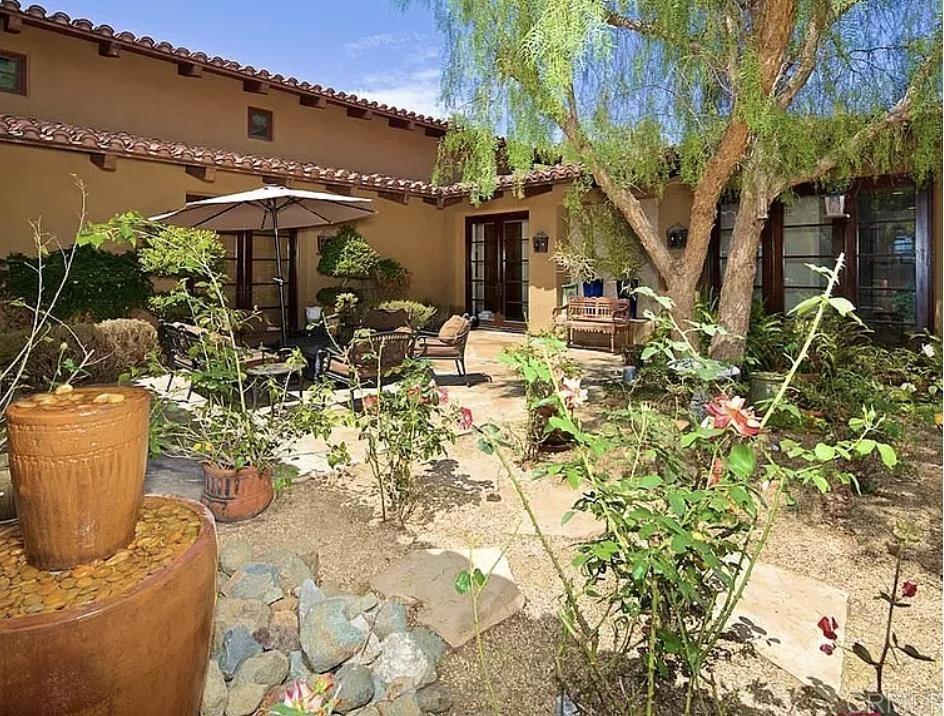
Landscaped courtyard patio with outdoor seating, a shade umbrella, and a tiered fountain.
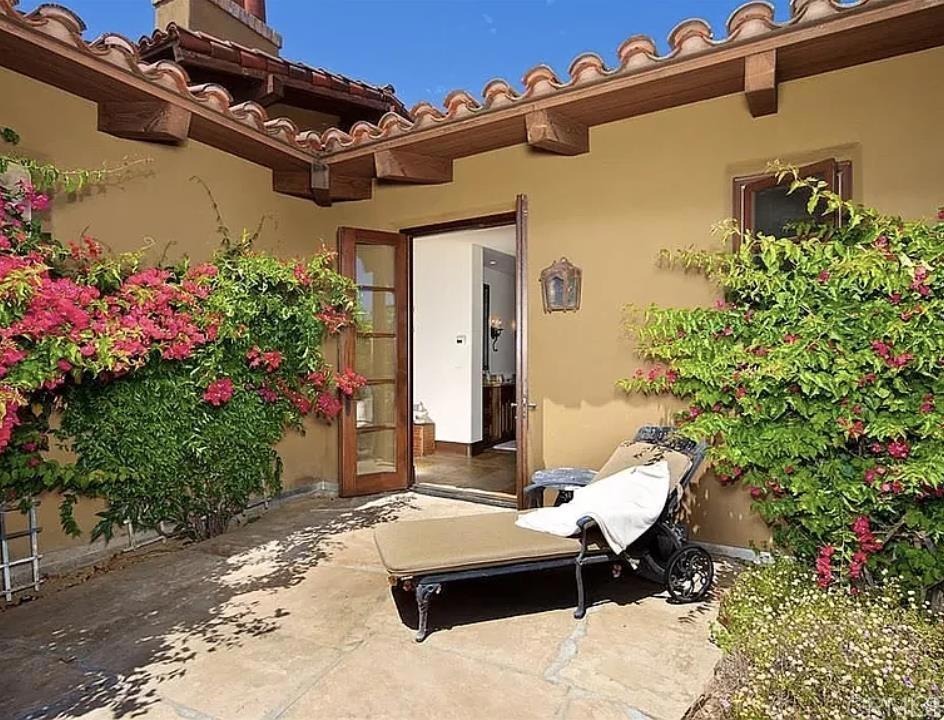
Stone courtyard patio with flowering vines, a lounge chair, and an open glass door beneath a tiled roof.
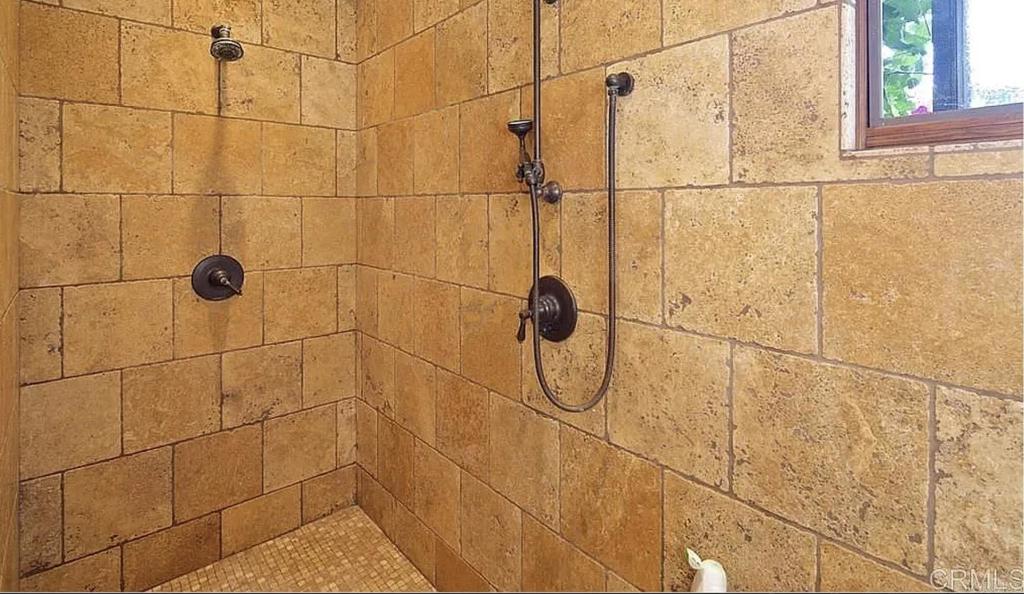
Stone-tiled walk-in shower with bronze fixtures and a small window.
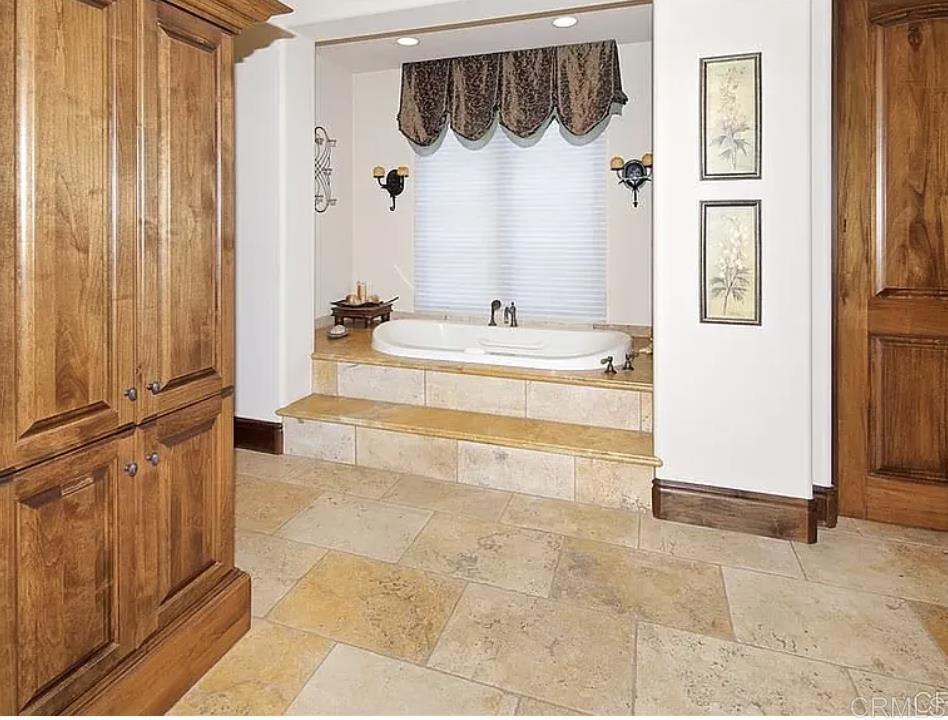
Bathroom with a built-in soaking tub, tiled steps, and wood cabinetry.
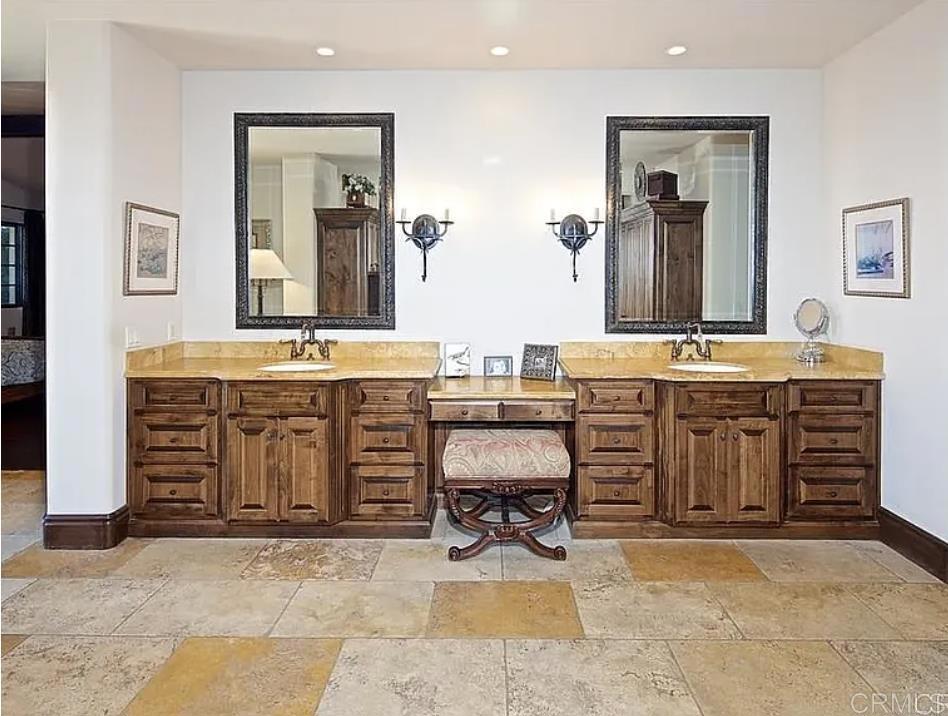
Bathroom with a long double vanity, ornate wood cabinetry, and a stool between two sinks.
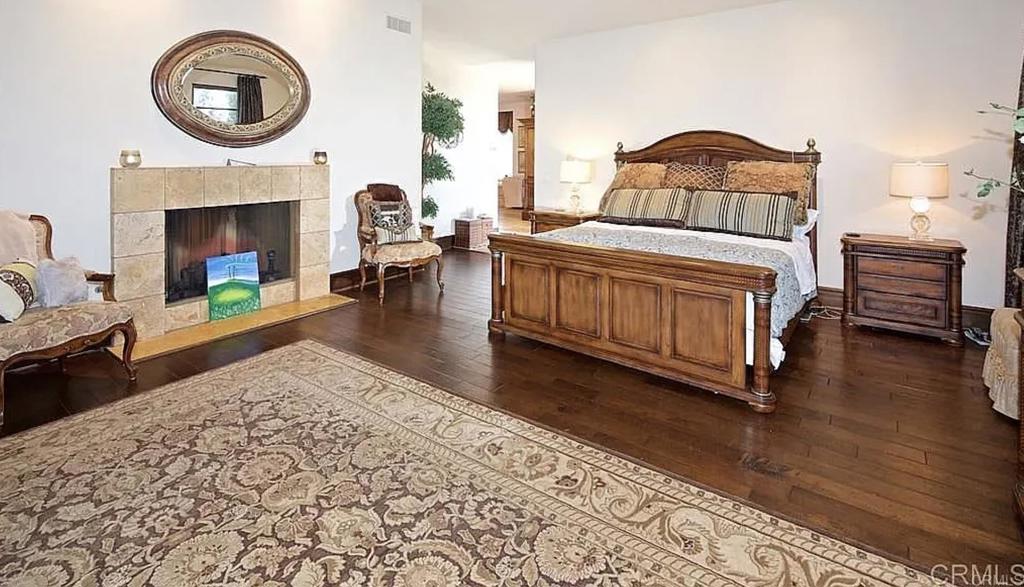
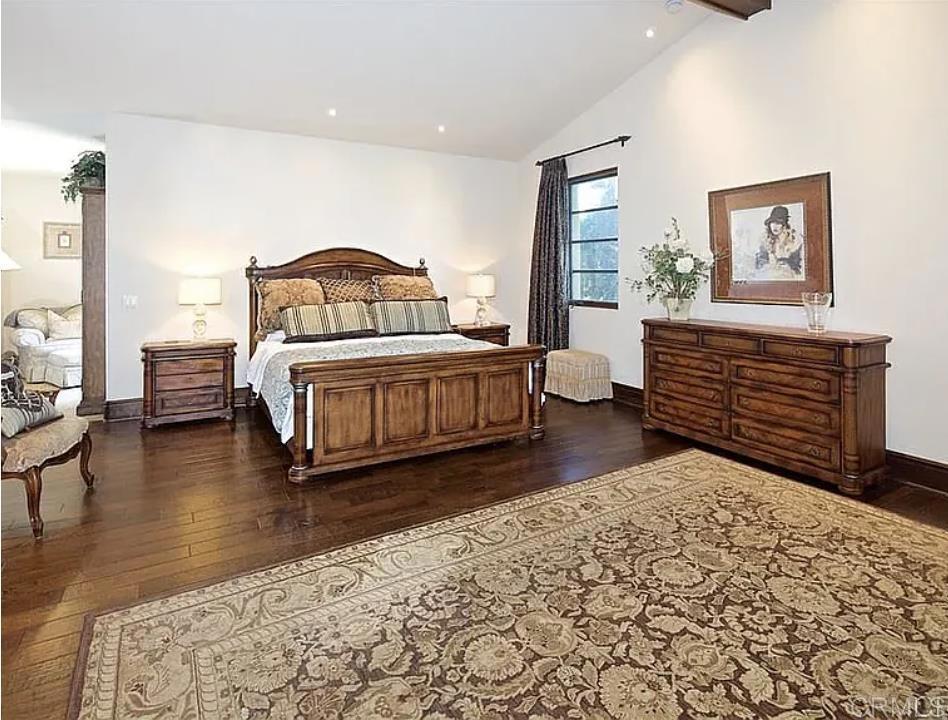
Bedroom with a large wooden bed, stone fireplace, and patterned area rug.
Furnished bedroom with a carved wood bed, matching dressers, and a patterned rug.
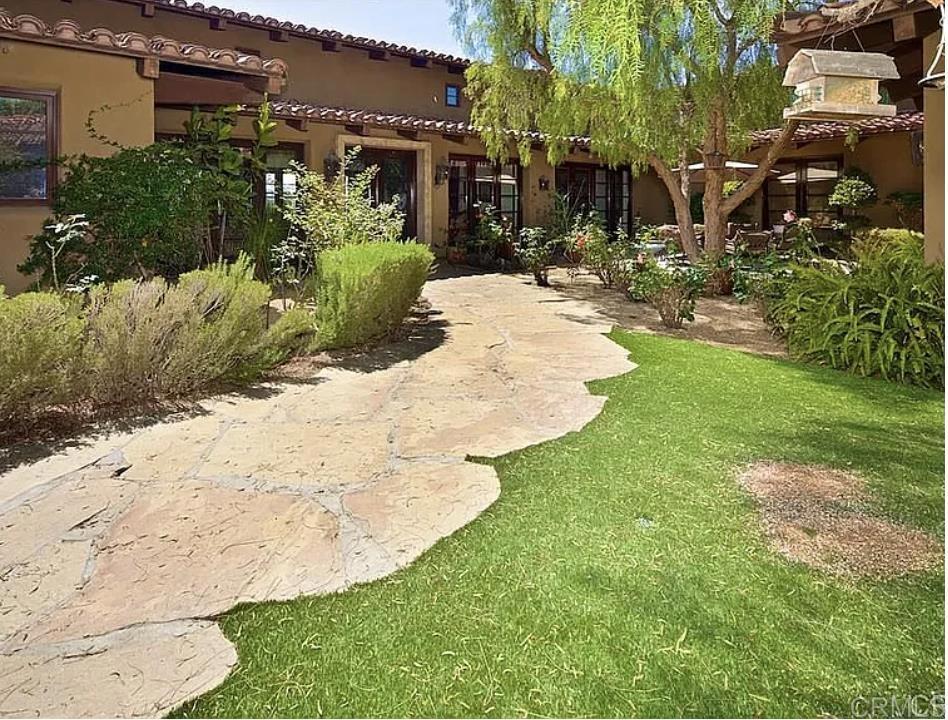
Stucco home with a flagstone path, green lawn, and shaded courtyard garden.
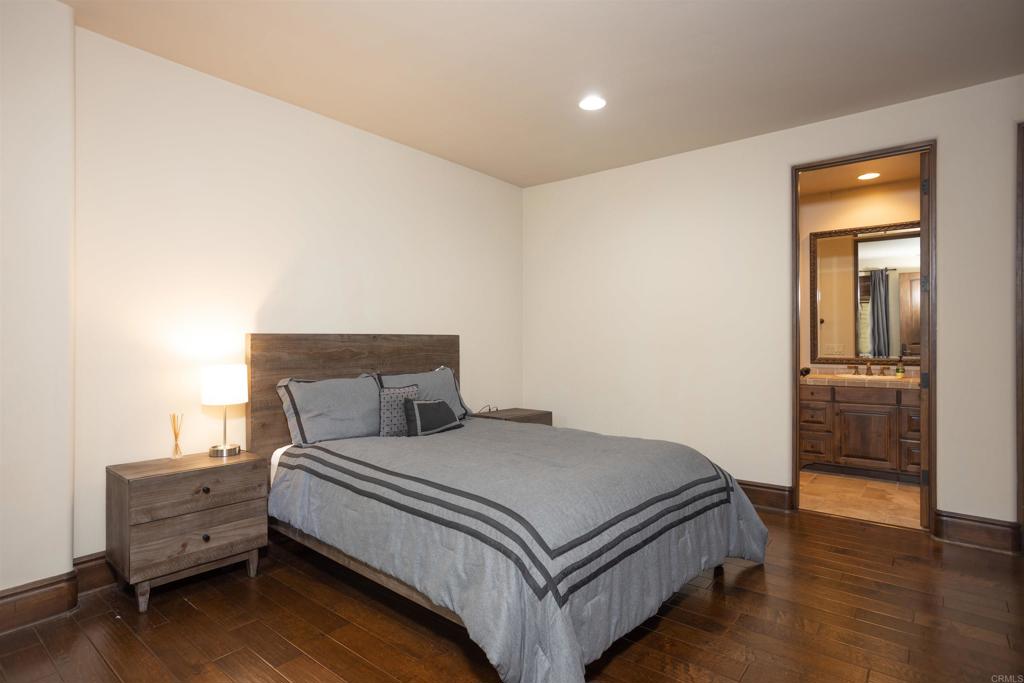
Bedroom with a gray bed, dark wood floors, and an adjoining bathroom vanity.
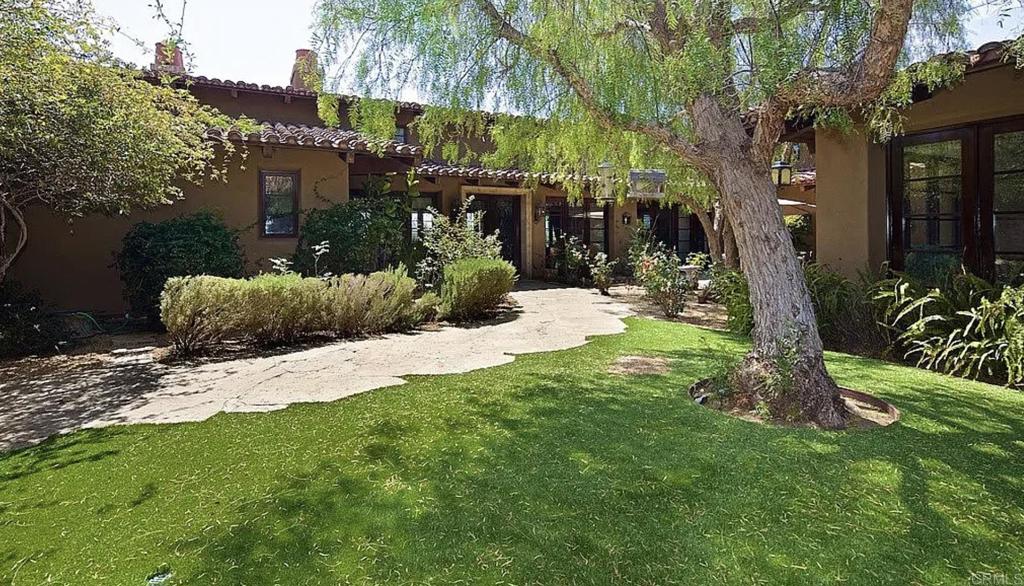
Home exterior with a tiled roof, shaded courtyard, mature tree, and green lawn.
SEE ALL PHOTOS
Aerial view of a hillside home with a lit swimming pool at dusk.
Home courtyard with a flagstone path, green lawn, mature tree, and warmly lit windows.
Home exterior with a stone courtyard path, tiled roof, and mature tree.
Stone walkway leads through a lantern-lit garden gate beneath a wooden pergola.
Furnished living room with a fireplace, tall ceilings, and doors opening to a patio.
Living room with a white fireplace, ornate furnishings, and burgundy curtains beside glass doors.
Covered stone patio with lounge seating beside a swimming pool.
Living room with a tall fireplace, dark hardwood floors, and a blue patterned rug.
Living room with dark wood floors, tall windows, and seating arranged around a blue rug.
Kitchen with a large white island, dark wood cabinetry, and hardwood floors.
Kitchen with dark wood cabinetry, a farmhouse sink, and a white island with bar stools.
Dining room with a round table, dark wood chairs, and a chandelier beneath wide windows.
Rear patio with a swimming pool, raised spa, and tiled roof at dusk.
Home exterior with a curved swimming pool, stone patio, and terracotta tile roof.
Long tiled hallway with wood-framed glass doors and windows on both sides.
Spanish-style home with dark-framed glass doors opening onto a landscaped courtyard.
Stone pool and bubbling spa at dusk, bordered by a stone deck and garden.
Landscaped entry courtyard with a wooden gate, vine-covered pergola, and bench seating.
Aerial view of a home with a lit pool and covered patio at dusk, with hills in the distance.
Outdoor swimming pool with a stone surround, raised spa, and stone feature wall.
Aerial view of a tiled-roof home and illuminated swimming pool among mature trees.
Aerial view of a Spanish-style home beside a golf course, with red tile roofs and landscaped grounds.
Aerial view of a tiled-roof home within a red-dotted property boundary beside a golf course at sunset.
Covered stone patio with ornate seating beside a swimming pool.
Landscaped courtyard with a stone path leading to a wooden garden gate.
Home courtyard with a stone path, green lawn, mature tree, and garden gate.
Landscaped courtyard patio with outdoor seating, a shade umbrella, and a tiered fountain.
Stone courtyard patio with flowering vines, a lounge chair, and an open glass door beneath a tiled roof.
Stone-tiled walk-in shower with bronze fixtures and a small window.
Bathroom with a built-in soaking tub, tiled steps, and wood cabinetry.
Bathroom with a long double vanity, ornate wood cabinetry, and a stool between two sinks.
Bedroom with a large wooden bed, stone fireplace, and patterned area rug.
Furnished bedroom with a carved wood bed, matching dressers, and a patterned rug.
Stucco home with a flagstone path, green lawn, and shaded courtyard garden.
Bedroom with a gray bed, dark wood floors, and an adjoining bathroom vanity.
Home exterior with a tiled roof, shaded courtyard, mature tree, and green lawn.
Listed by Chris Martin CA DRE# 01713335 with Luxury Coast Grp Barry Estates [email protected]
For Sale

7844 Sendero Angelica

7844 Sendero Angelica, San Diego, CA 92127

$5,499,999
Behind the guard gates of Santaluz, this single-level Mulvey custom estate offers the scale, privacy and setting that are hard to find in one home. A walled entry opens to a lush central courtyard, the heart of a floor plan built for easy indoor-outdoor living across about 6,136 sq ft. Beamed vaulted ceilings, rich hardwood floors and stone fireplaces bring warmth throughout. The great room flows to a covered California room overlooking the pool and spa, with flagstone terraces and westerly views beyond. The kitchen has rich wood cabinetry, a farmhouse sink, a professional range and a large island with seating. All five bedrooms are en-suite, including a primary retreat with its own fireplace, soaking tub and dual vanities. An executive office and a 4-car garage complete the home. Ready to enjoy as-is or to make your own, all with the peace of mind of 24-hour guarded security and just minutes from Del Mar, Rancho Santa Fe and top-rated schools.

5
beds

6
baths

6,136 Sq.Ft. LIVING AREA

1.22 Acres lot

Chris Martin

Chris Martin

Features & Amenities

Interior

  • total bedrooms5
  • Total bathrooms6
  • full bathrooms5
  • half bathroom1
  • Laundry room Laundry Room
  • Fireplace Living Room, Primary Bedroom
  • other interior Features Primary Suite

Area & Lot

  • Status For Sale
  • Living Area6,136 Sq.Ft.
  • Lot Area1.22 Acres
  • MLS® IDNDP2609781
  • TypeResidential
  • YEAR BUILT2006
  • NeighborhoodBlack Mountain Ranch
  • View DescriptionCity Lights, Park/Greenbelt, Hills
  • School DistrictPoway Unified

Exterior

  • STORIES1
  • Garage Space4.0
  • PoolFenced, Heated, In Ground
  • lot features0-1 Unit/Acre
  • AIR CONDITIONINGCentral Air
  • HOA AmenitiesInsurance, Playground, Guard, Trail(s), Trash

Financial

  • Sales Price$5,499,999
  • HOA $650/mo
  • Zoning single family
View Virtual Tour
Home courtyard with a flagstone path, green lawn, mature tree, and warmly lit windows.

Schedule a Showing

I would love to show you my beautiful property. Please select your preferred date and time below. I will be in touch shortly to confirm your appointment.

Schedule a Showing

I would love to show you my beautiful property. Please select your preferred date and time below. I will be in touch shortly to confirm your appointment.

Thank you for your interest in 7844 Sendero Angelica, San Diego, CA 92127. We are reviewing your request and will be in touch shortly!

Mortgage Calculator

Estimate your monthly mortgage payment, including the principal and interest, property taxes, and HOA. Adjust the values to generate a more accurate rate.

All estimates are provided for informational purposes only. Actual amounts may vary.
$0,000 Your Payment 20 15 65
$0,000 Your Payment

Black Mountain Ranch

Tucked between Rancho Peñasquitos and 4S Ranch, Black Mountain Ranch offers a peaceful blend of new development, scenic trails, and community-centered living. As one of North County’s most thoughtfully designed master-planned communities, it’s divided into two distinct neighborhoods: the upscale enclave of Santaluz and the family-focused charm of Del Sur. Both offer a slightly different experience, but together they create a neighborhood where modern amenities and natural beauty go hand in hand.

Explore

Chris Martin in a navy suit stands beside a cream sofa near large windows.

Work With Chris

Benefit from Chris Martin's deep roots in the community, outstanding work ethic, and access to Barry Estates' network, tools, and technology as the foundation for your successful home-selling and buying journey.

Follow Me on Instagram